 Deutsch
  English
  Español
  Français
  Português
  Italiano
  Русский
  中文
中文  日本語
日本語  العربية
  हिन्दी
Summary
- Every O-ring is defined by three dimensions: inside diameter (ID), outside diameter (OD), and cross-section (CS/W). Knowing any two lets you calculate the third.
- Worn, swollen, or partially destroyed O-rings can still be measured accurately with a caliper if you know which dimension to trust and how to account for compression set and compound swell.
- Cross-referencing AS568 dash numbers, metric standards, and Parker part numbers against a verified chart or our Quick Search tool prevents costly reorders and downtime caused by mismatched seals.
Introduction
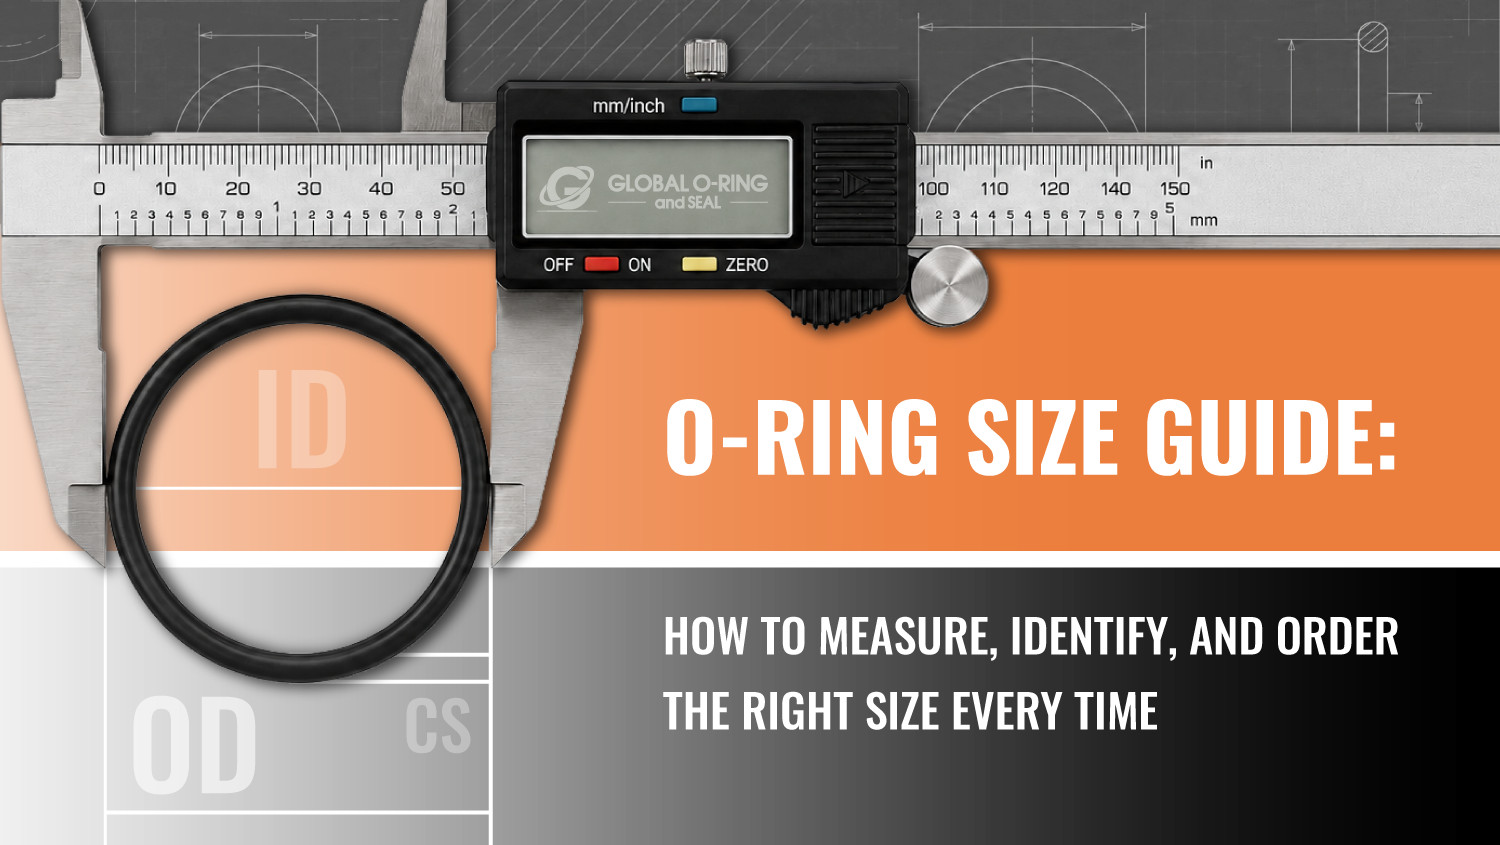
An o-ring looks simple: a rubber loop with a round cross-section. But ordering the correct replacement depends on getting three numbers exactly right, and those numbers can be surprisingly easy to misread from a worn sample, a partial part number, or a faded drawing. This guide walks through the dimensions that define every o-ring, how to accurately measure a damaged one, how the AS568 and metric sizing systems work, and how to cross-reference Parker numbering to confirm a size before you place an order.
The Three Dimensions That Define Every O-Ring
Inside Diameter, Outside Diameter, and Cross-Section
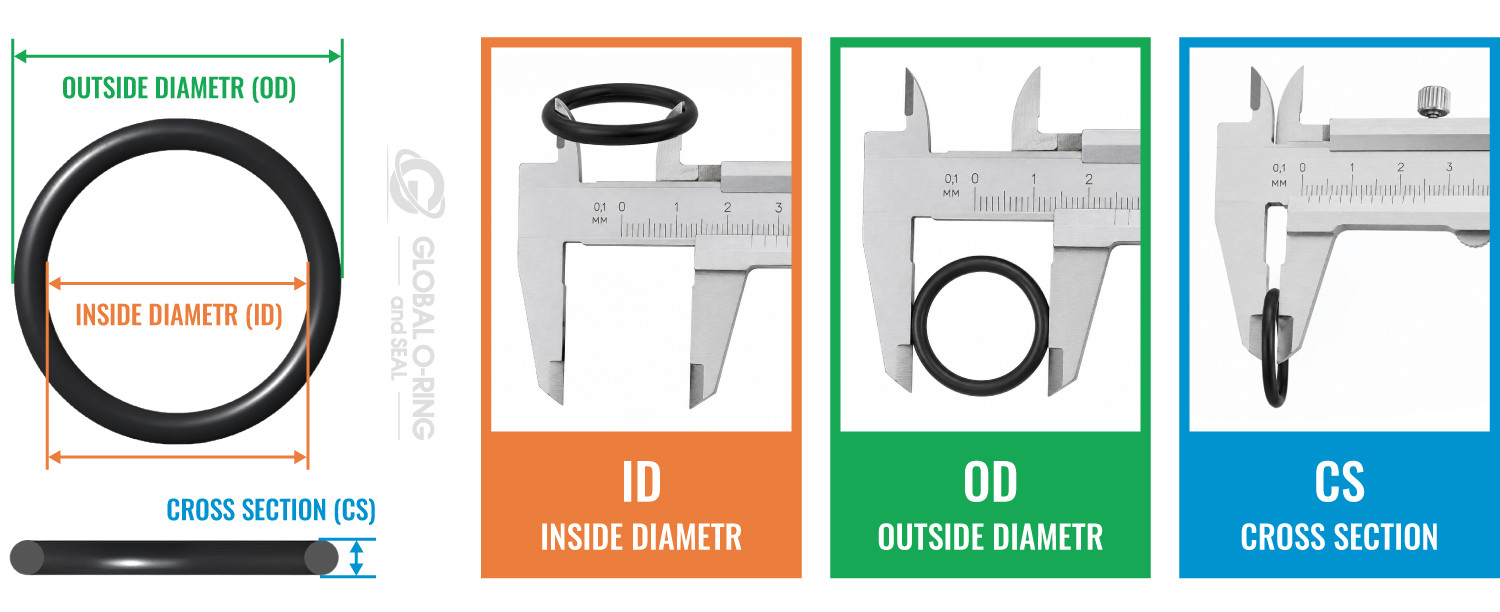
Every O-ring size can be reduced to three measurements:
- Inside Diameter (ID): the diameter of the hole through the center of the ring.
- Outside Diameter (OD): the diameter measured across the widest point of the ring.
- Cross-Section (CS or W): the thickness of the rubber “rope” that forms the ring, measured through its round profile.
These three dimensions aren’t independent. Because the cross-section wraps around both sides of the inside diameter, the relationship is:
OD = ID + (2 × CS)
Worked Example
Take a standard AS568 -214 o-ring. Per the chart, it has an ID of 1.000″ and a CS of 0.139″. Using the formula above:
OD = 1.000″ + (2 × 0.139″) = 1.278″
If you only have two of the three numbers from a physical sample — say you measured an OD of 1.278″ and a CS of 0.139″ — you can solve for the missing ID: 1.278″ − (2 × 0.139″) = 1.000″. This cross-check is one of the fastest ways to confirm that a measurement is correct before ordering, and it’s the same logic used for every listing on our AS568 Size Chart.
How to Measure a Worn or Damaged O-Ring
Caliper Technique for Accurate Readings
A dial or digital caliper is the right tool for the job — a ruler or tape measure isn’t precise enough for tolerances that are often measured in thousandths of an inch. For the cross-section, close the caliper jaws gently around the rubber at a point away from any nicks, mold lines, or flat spots, and take two or three readings around the ring to average out inconsistencies. For ID and OD, lay the o-ring flat and measure straight across the widest point, checking in multiple orientations since a compressed or distorted ring won’t sit perfectly round.
Accounting for Compression Set
A ring that’s been in service has usually taken a “set” — it no longer springs back to its original round cross-section after being compressed in a groove for months or years. This means a used O-ring’s cross-section will often measure smaller than the original spec, and its OD or ID may read slightly out of round. When measuring a used ring, treat your reading as an approximation and cross-check it against a standard chart rather than assuming the worn measurement is the exact original spec.
When to Trust OD vs. ID
If the ring shows visible flattening, stretching, or wear in one dimension but not another, prioritize the measurement that was least affected by the ring’s mounting position. A ring that seated in a bore (with the OD constrained) will generally hold its ID more reliably, and vice versa for a ring seated on a shaft or piston. When in doubt, measure the cross-section carefully and use the OD = ID + 2(CS) formula to solve for whichever dimension you trust least.
Understanding the AS568 Sizing System
How Dash Numbers Work
AS568 is the aerospace-derived standard that underlies most o-ring part numbers used in North America. Each size gets a “dash number” — for example, -214 — that maps to a fixed ID, OD, and CS combination published in the standard. Dash numbers aren’t arbitrary; they’re grouped by cross-section size, so recognizing the group tells you a lot about the ring before you even look up the exact dimensions.
Size Groups: -0XX Through -4XX
- -004 to -050: smallest cross-sections, typically 0.070″ (1/16″)
- -102 to -178: 0.103″ (3/32″) cross-section
- -201 to -284: 0.139″ (3/16″) cross-section
- -309 to -395: 0.210″ (1/4″) cross-section
- -425 to -475: 0.275″ (5/16″) cross-section, used mostly in large industrial and hydraulic applications
Reading the AS568 Chart Structure
Every AS568 size in a standard chart lists the dash number alongside ID, OD, CS, and sometimes weight and volume. Once you know the dash number — even a partial one from a worn label — you can look up the exact dimensions rather than remeasuring a damaged part. The complete listing, with every dash number and its corresponding ID, OD, and CS, is available on our AS568 Size Chart.
Metric O-Ring Sizing: ISO 3601 and DIN 3771
How Metric Sizing Differs from AS568
Metric O-rings are sized directly in millimeters rather than through a dash-number lookup, and they follow their own set of standard preferred sizes rather than the AS568 groupings. ISO 3601 is the most widely used international metric standard, while DIN 3771 remains common on legacy European equipment and older machine drawings. The two standards overlap heavily but aren’t identical — some ID and CS combinations that exist under DIN 3771 don’t have an exact ISO 3601 counterpart, and vice versa — so it’s worth confirming which standard a drawing or nameplate is actually calling out before you assume a metric size is interchangeable across systems.
Because metric and AS568 rings aren’t based on the same base units, a metric replacement for an AS568 ring is almost never an exact dimensional match — it’s a close functional substitute at best. When a machine’s original spec is metric, sourcing directly from a metric chart avoids the rounding errors that come from converting inches to millimeters by hand. Our ISO 3601 Metric O-Rings chart lists the preferred metric sizes with their ID, OD, and CS values so you can confirm a metric size directly rather than converting.
Cross-Referencing Parker O-Ring Numbering
Decoding Parker Dash Numbers
Parker Hannifin uses its own part-numbering convention, most commonly seen as the “2-XXX” or “500 Series” format stamped on drawings, kits, and OEM documentation. In many cases, the trailing digits of a Parker number correspond directly to the AS568 dash number for that size, but the prefix and compound suffix carry Parker-specific compound and packaging information that doesn’t translate directly to a generic part.
Finding AS568 Equivalents
Because Parker numbers, generic AS568 dash numbers, and other manufacturers’ part numbers can all describe the exact same physical dimensions, cross-referencing is the safest way to confirm you’re ordering the right ring rather than assuming based on a partial or faded part number. When a Parker number is only partially legible, measuring the physical ring and matching it against the AS568 chart is usually faster and more reliable than trying to reconstruct the original part number.
Confirming Dimensions Before You Order
Whether you’re starting from a physical sample, a partial part number, or a drawing callout, the fastest way to confirm a size before ordering is to check it against a verified reference rather than relying on memory or a single measurement. Our Quick Search for O-Rings tool lets you filter by ID, OD, cross-section, or dash number to see matching products immediately, and the AS568 Size Chart gives you the full published dimensions to double-check your own measurements. For metric applications, the ISO 3601 Metric O-Rings chart serves the same purpose in millimeters.
Common O-Ring Sizing Mistakes
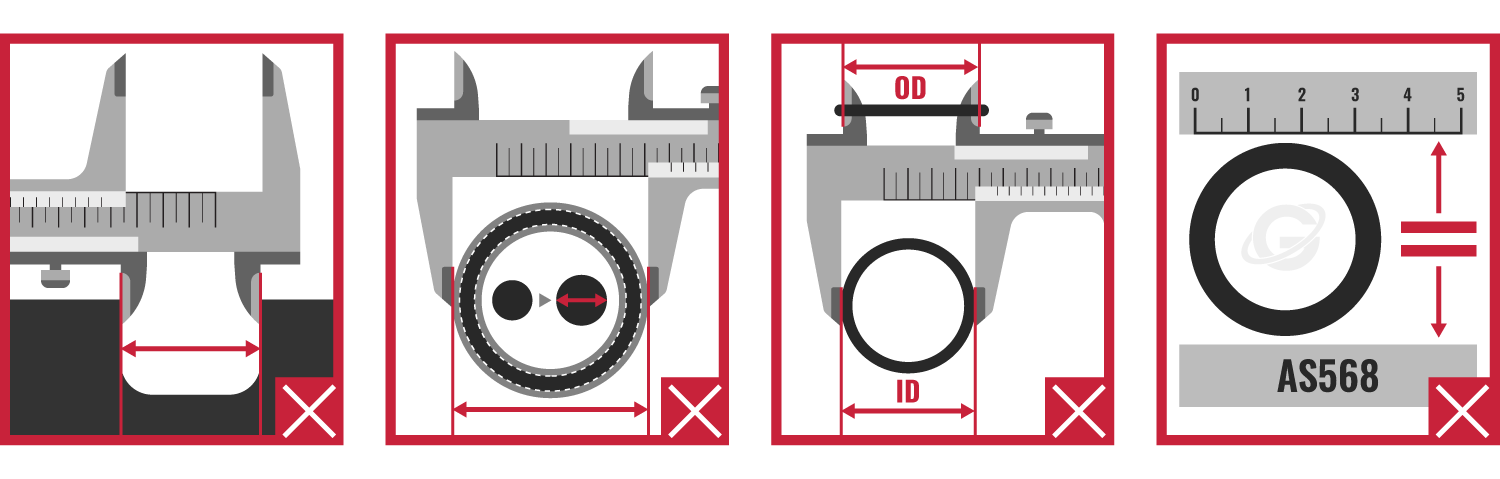
- Measuring the groove instead of the ring. Gland dimensions and O-ring dimensions are related, but not the same; measuring a machined groove and ordering an O-ring to that exact size usually results in the wrong squeeze.
- Ignoring compound swell. An o-ring that’s been exposed to certain fluids can swell measurably larger than its original spec, which throws off measurements taken directly from a used part.
- Confusing OD and ID. On smaller rings especially, it’s easy to grab the wrong diameter measurement, particularly when the ring is distorted or partially collapsed.
- Assuming a metric ring is a drop-in AS568 replacement. Without converting and checking against both charts, a “close enough” substitution can leave a seal slightly under- or over-compressed.
Conclusion
Getting an o-ring size right comes down to three numbers — ID, OD, and CS — and knowing how to measure or look them up reliably, even from a worn or partially identified sample. Whether you’re working from AS568 dash numbers, metric ISO 3601 sizing, or a Parker part number, cross-referencing against a verified chart before ordering is the difference between a seal that fits the first time and one that comes back as a return.
Q&A: O-Ring Sizing
Why does a replacement O-ring feel loose even though I measured the worn part carefully?
Compression set and long-term compound swell can both distort a used ring’s dimensions, so a direct measurement of a worn part may not match its original spec. Cross-checking your measurement against the AS568 Size Chart or metric equivalent helps confirm the intended size rather than the current, deformed one.
Why do two o-rings with the same cross-section not interchange?
Cross-section alone doesn’t define a size — ID and OD have to match as well. Two rings can share a 0.139″ cross-section and still be entirely different dash numbers with incompatible diameters.
Why does a Parker part number not show up on a generic size chart?
Parker numbers often encode compound and packaging details in addition to dimensions, so the same physical size can appear under several different manufacturer part numbers. Cross-referencing the dimensions directly, using a tool like Quick Search for O-Rings, is more reliable than matching part numbers alone.
Why doesn’t a metric O-ring fit where an AS568 ring used to be installed, even at a “close” size?
Metric and AS568 sizes are built on different base units and preferred-size tables, so a converted inch-to-millimeter size rarely lands on an exact metric standard size. Sourcing directly from the ISO 3601 Metric O-Rings chart avoids the small dimensional gaps that come from manual conversion.
Why is it risky to order based on a measured groove rather than the o-ring itself?
Groove dimensions are sized to produce a specific squeeze on the o-ring, not to match the O-ring’s free-state dimensions exactly. Measuring the actual o-ring — or confirming its original dash number — gives a more accurate order than reverse-engineering a size from the housing.
Categories: O-Rings Tags: oring size guide, oring sizes, oring dimensions, oring size specifications, oring measurement chart, o-ring size chart, how to measure an o-ring